
01 / SPACE
In-law & guest suites
Explore bedrooms, private living areas, and bathroom additions that create room for extended family while respecting everyone's privacy.
The familiar front door. The years around the dinner table. The rooms that hold your family’s story. Growing older can change what you need from a home—but it doesn’t have to mean leaving it. F2 helps you make room for greater comfort, accessibility, and the memories still ahead.
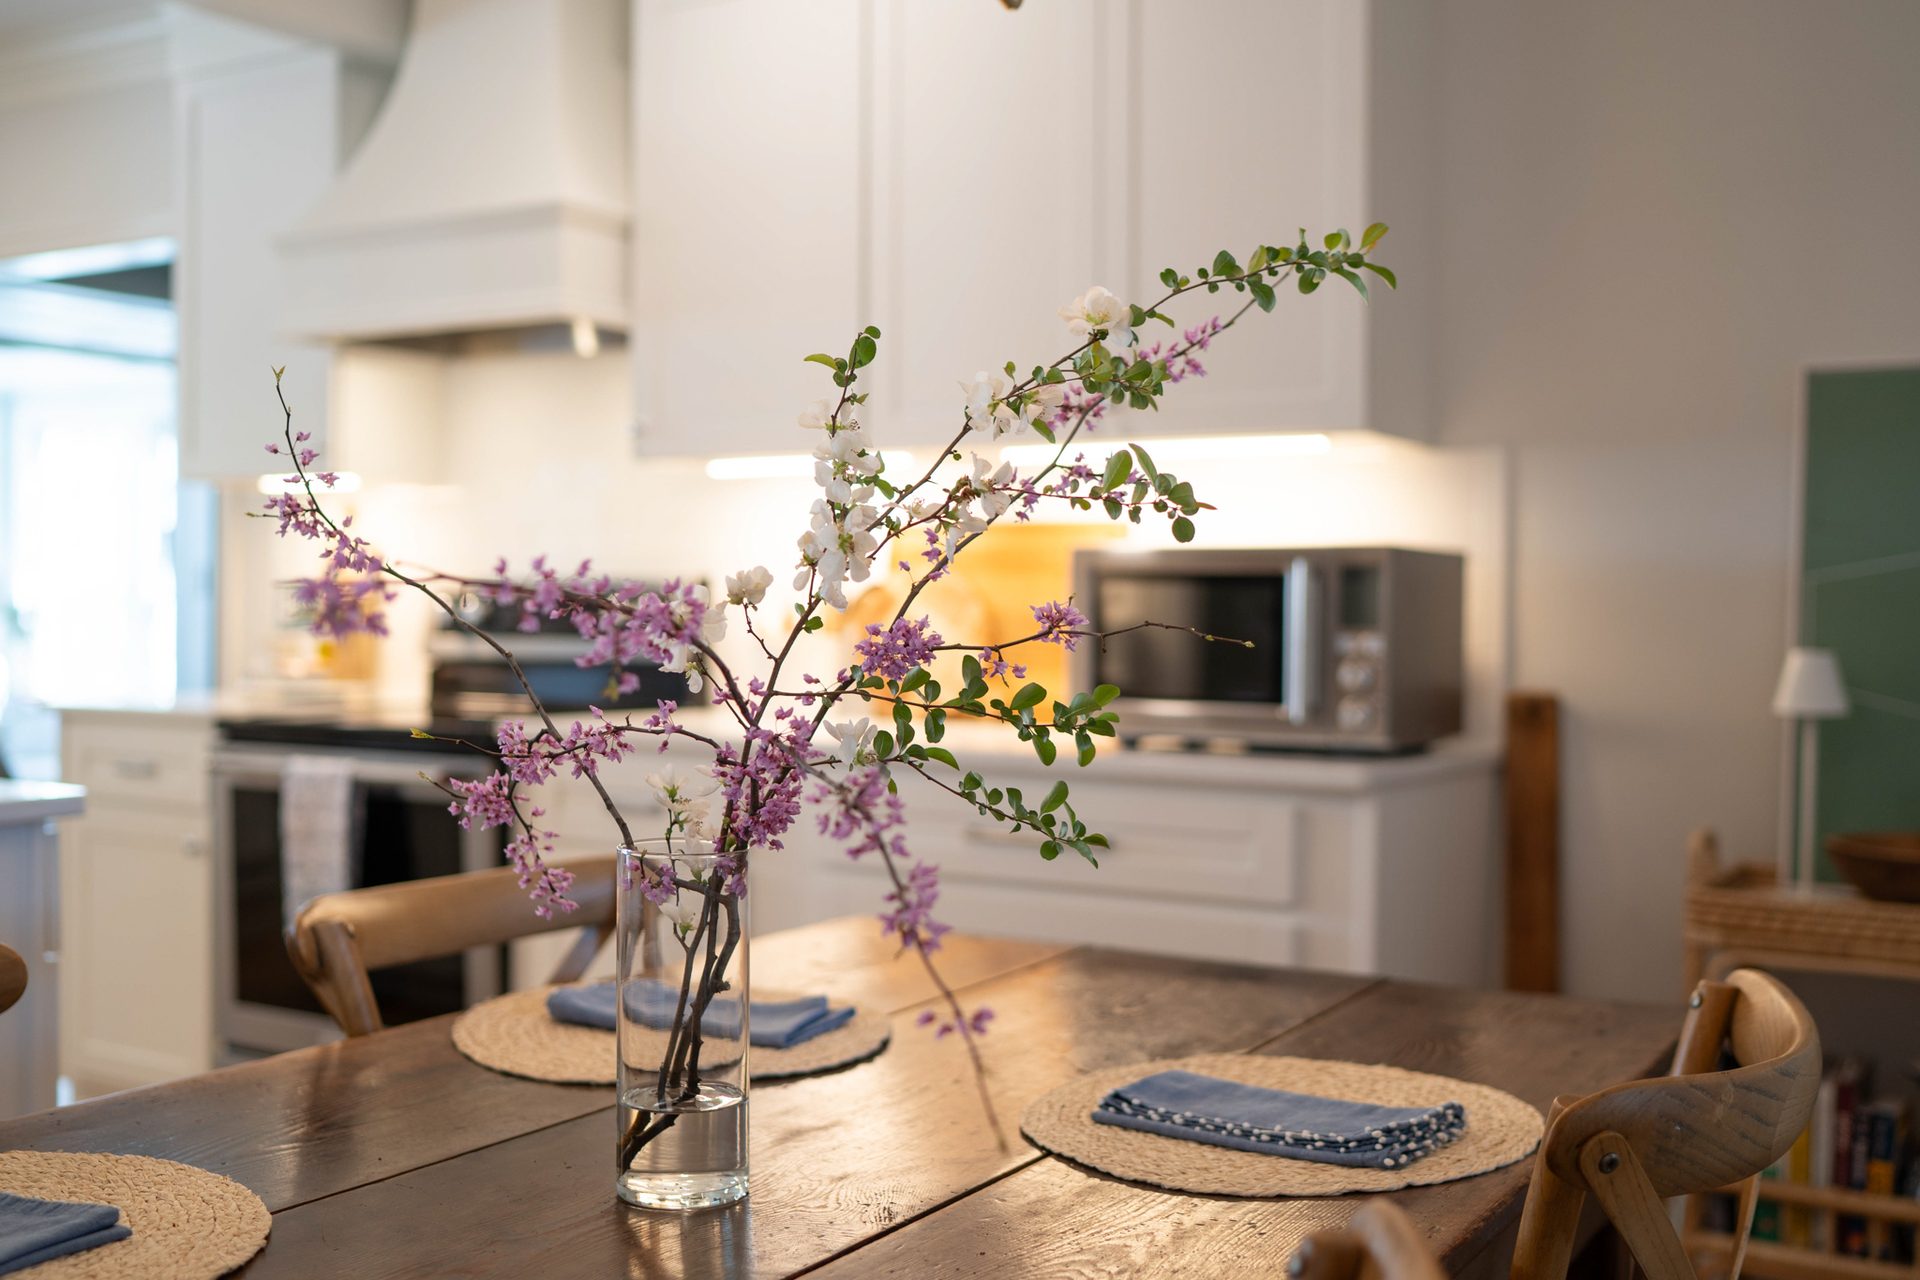
Maybe you raised your family here. Maybe you know every creak in the floor and every neighbor on the street. When stairs, bathrooms, and entrances become harder to navigate, moving shouldn’t be the only option.
We help homeowners explore changes that support independence while preserving what feels familiar: a shower with easier access, a comfortable bedroom on the main floor, safer paths through the house, or a private suite for family close by.
F2 Design + Build brings design guidance and construction planning together so practical improvements can feel like part of the home—not an afterthought.
Aging in place is about more than the practical changes. It’s about keeping the rituals, surroundings, and sense of belonging that make staying worthwhile. We begin with the parts of your home you want to keep—and make the spaces around them work better.
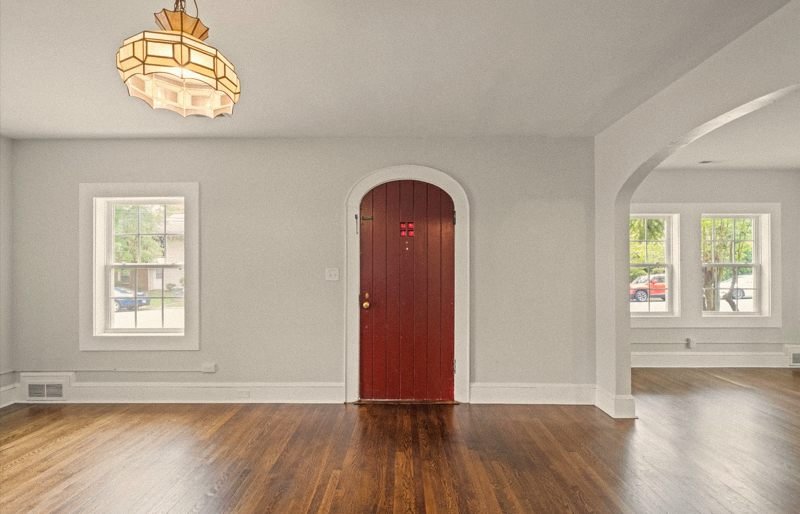
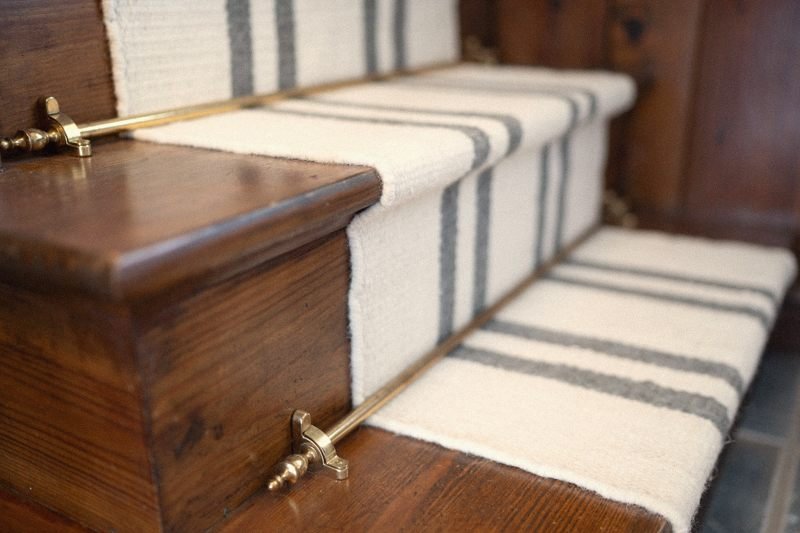
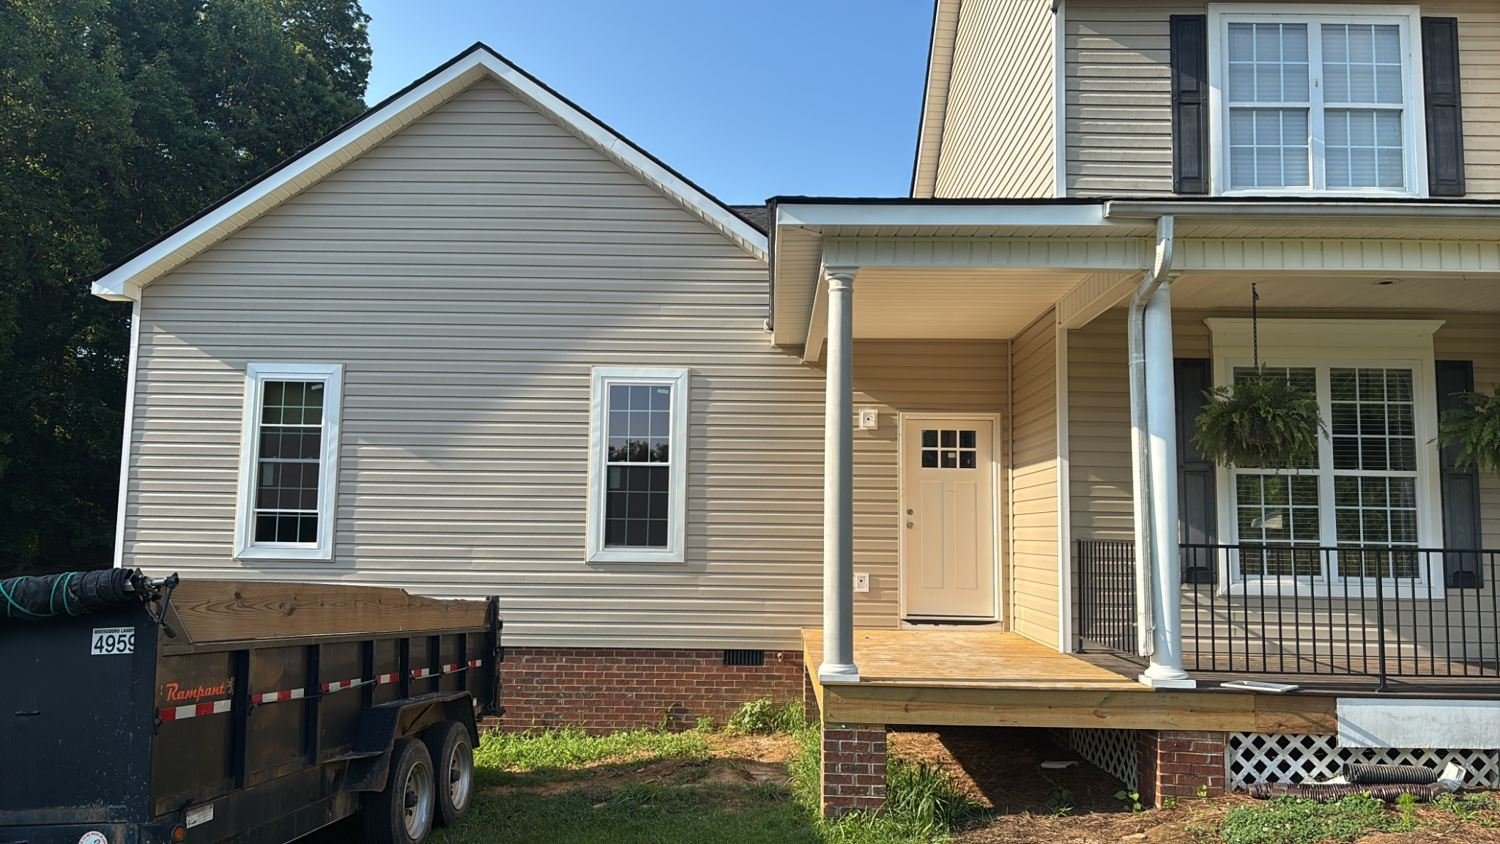
These are photographs of F2 work, used to illustrate character and renovation capability. They are not presented as verified aging-in-place installations.
Some updates remove everyday obstacles; others create entirely new living space. The right plan depends on how you move through your home, now and in the years ahead.
Explore bedrooms, private living areas, and bathroom additions that create room for extended family while respecting everyone's privacy.
Reconfigure underused rooms, rethink circulation, or consider a first-floor bedroom and bathroom when stairs are less convenient.
Consider walk-in showers, better lighting, easier-to-reach storage, and layouts that allow more freedom of movement.
Evaluate entry steps, thresholds, pathways, door widths, and how easily someone can move from driveway to living space.
Create sitting rooms, work areas, accessible gathering spaces, or an addition that accommodates different schedules and needs.
Make practical choices today that may reduce disruption later, from structural preparation to shower and doorway planning.
Multigenerational living can mean many things: a parent joining the household, an adult child returning home, or family members simply wanting separate routines under one roof.
We look at the whole experience—how people enter the home, where they sleep, how they'll use a bathroom, and where everyone can gather without giving up privacy.
Sometimes the answer is a new suite. Other times it's opening up an existing layout or finding a better use for rooms already there.
Shown: a bedroom and laundry closet from an F2 residential addition. This project is not presented as an accessibility or in-law-suite installation.
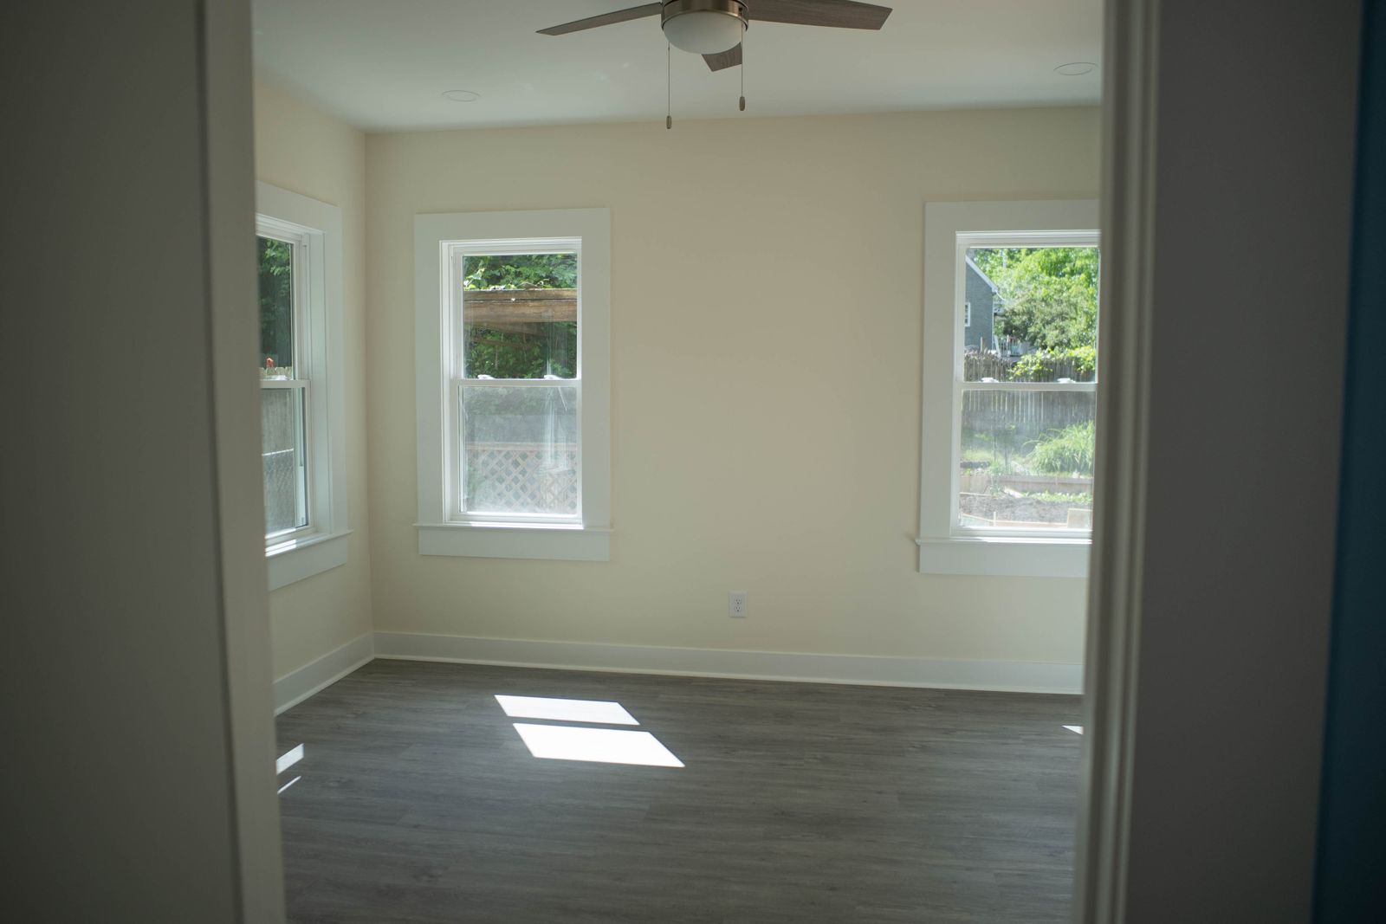
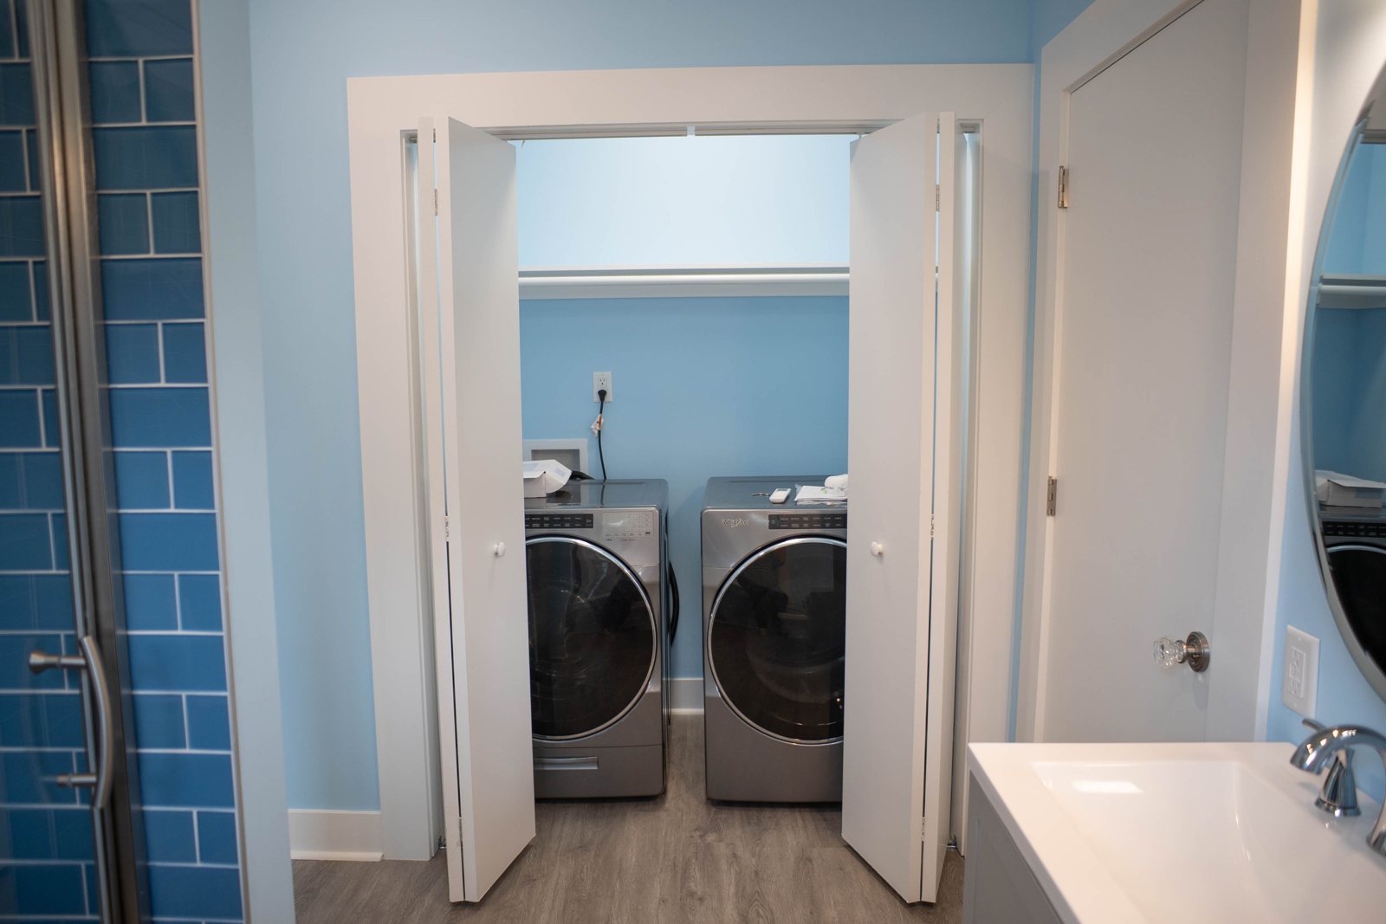
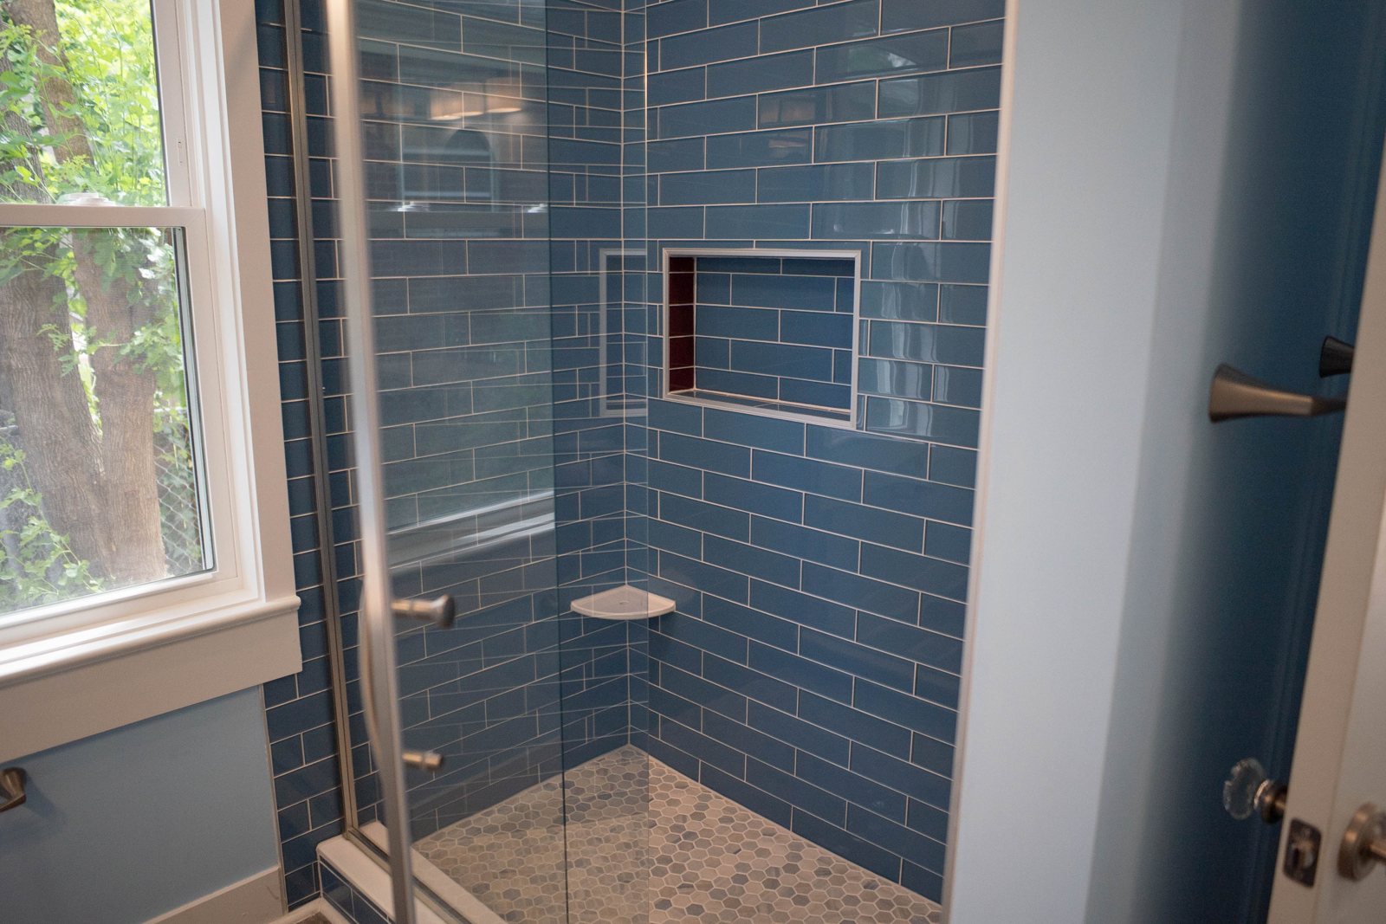
A walk-in shower can be an appealing starting point when replacing a tub or planning ahead. But accessibility isn't just about swapping fixtures.
We can discuss design options that fit your home, then evaluate specific accessibility requirements as part of the project scope.
When you're planning for another generation—or for yourself down the road—the details are personal. We begin by understanding what needs to work differently.
Who's living here? What activities are difficult? Which routines need more privacy, comfort, or convenience?
We evaluate how the current layout, structure, site, and budget may shape the available options.
Our team can help coordinate design considerations with construction planning before work begins.
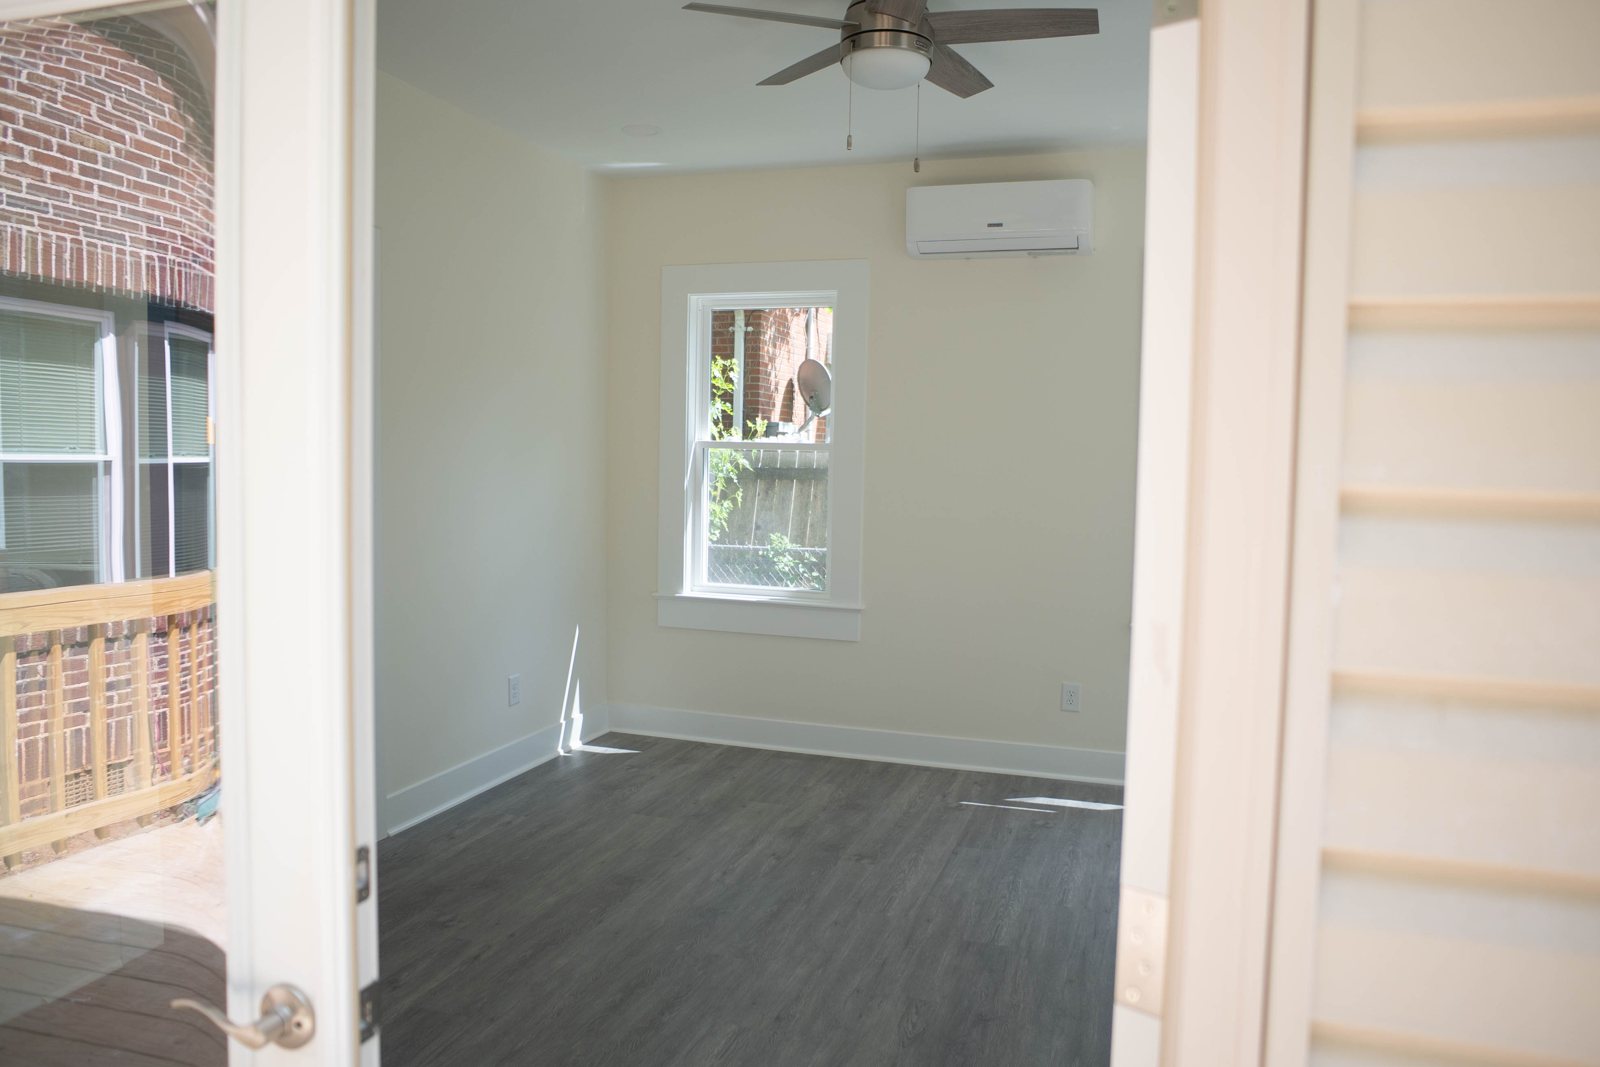
A few photographs from F2 projects show the range of renovation and construction work behind these conversations. These are examples of our general capabilities—not claims that the pictured projects were specifically built for aging in place.
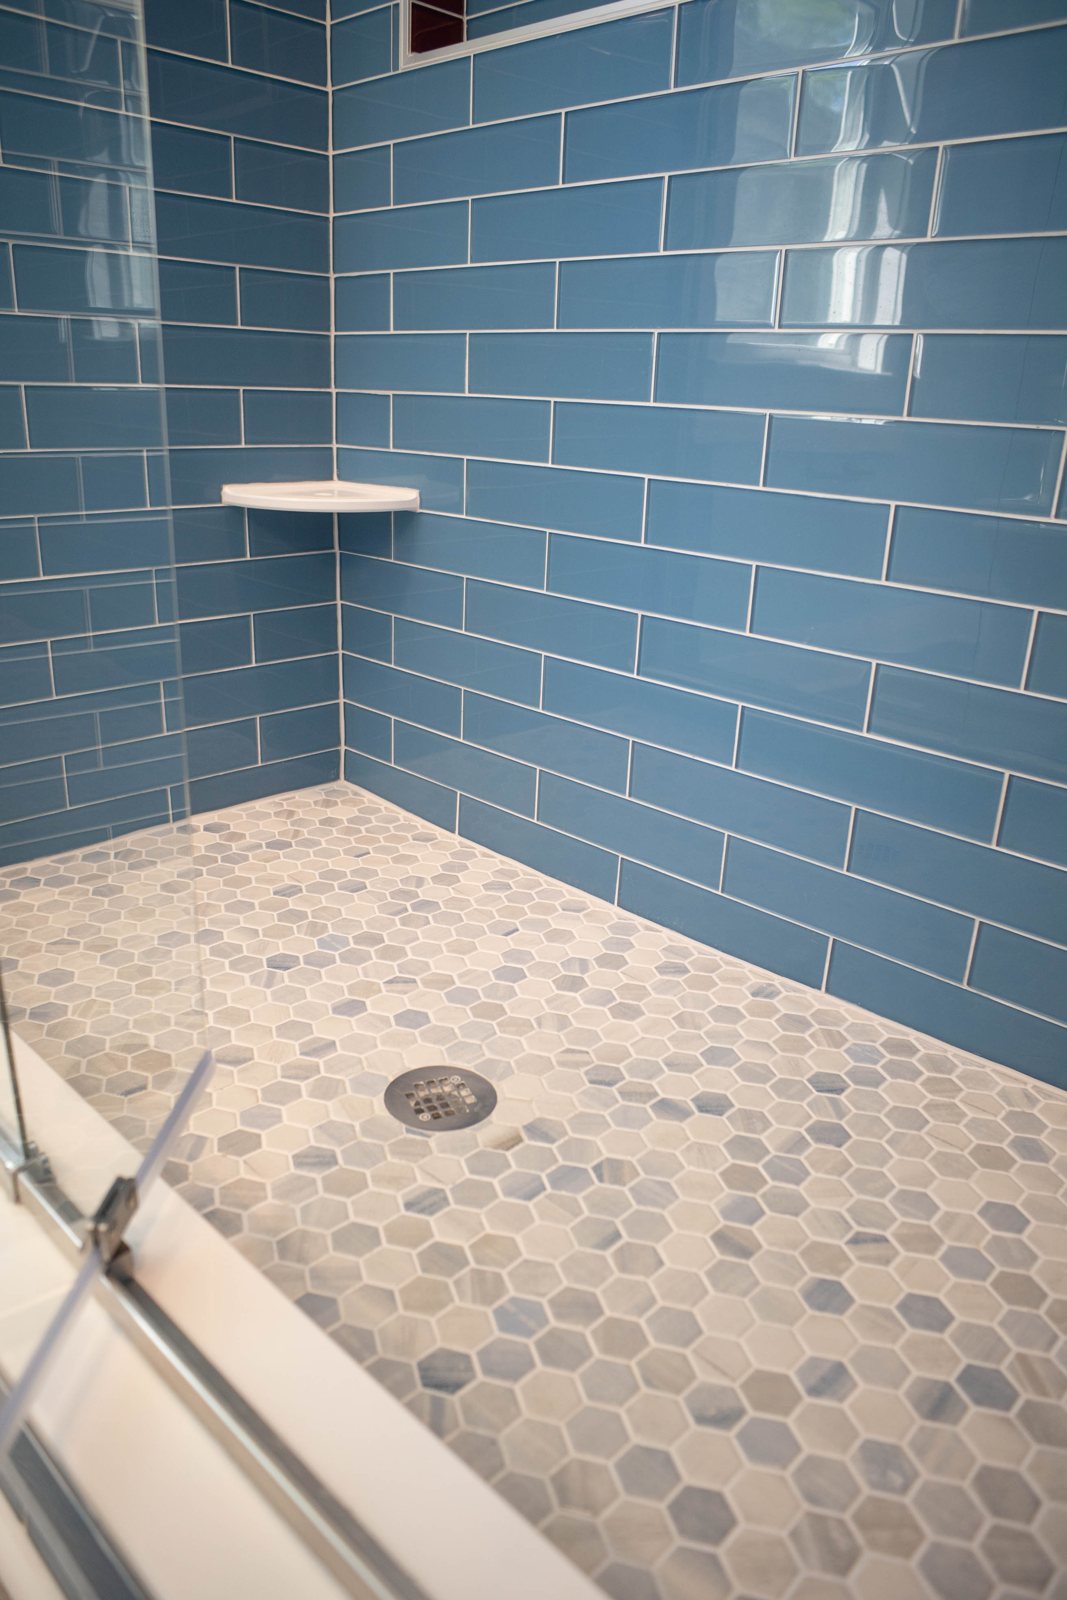
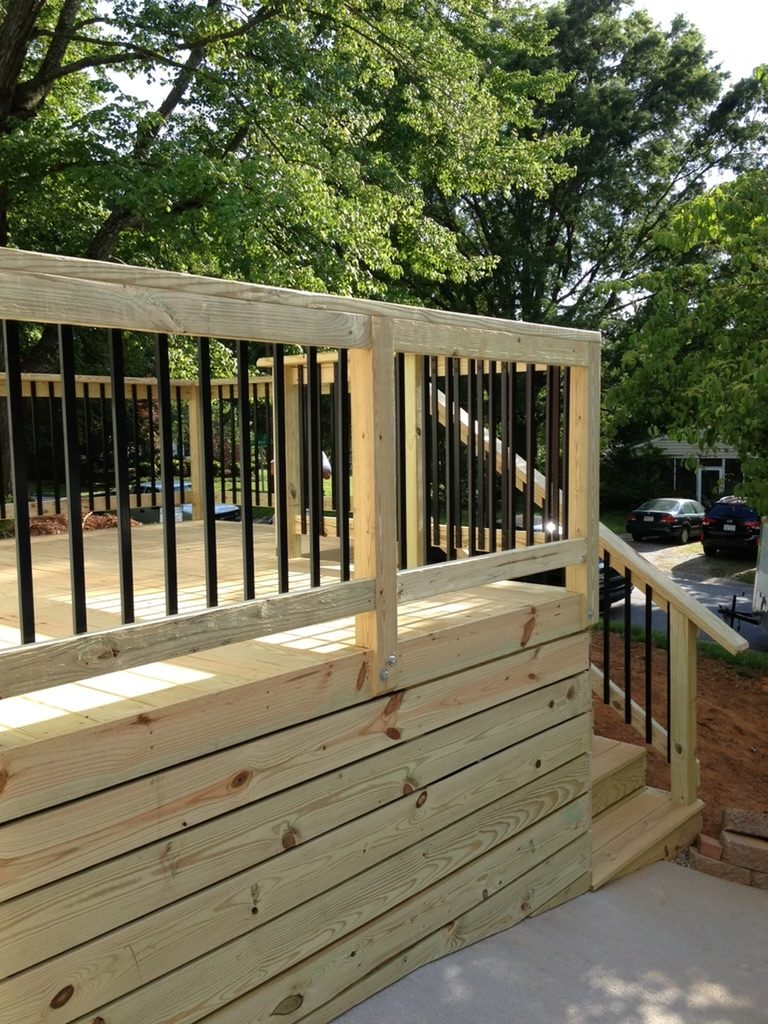
F2 Property Solutions is based in Greensboro, North Carolina, and discusses renovation and addition projects across the Triad, including High Point, Jamestown, Oak Ridge, Summerfield, and Kernersville.
Homes in established neighborhoods can offer wonderful character along with real constraints: narrow hallways, bedrooms on upper floors, limited bathroom space, and additions that must work with existing rooflines or lot conditions.
Project feasibility and permit requirements depend on the property's jurisdiction and the work proposed. We'll help identify what needs to be evaluated before a design becomes a construction plan.
Accessibility note: Requirements vary by individual needs. When a project needs specific mobility accommodation, we recommend defining those needs early and consulting the appropriate healthcare or accessibility professionals as needed.
It may be possible, depending on the property, structural conditions, zoning, permitting, and the layout needed. An addition, conversion, or reconfiguration may be worth exploring. A site-specific review is the first step.
Not always. Reworking an existing bedroom, bathroom, entrance, or ground-floor area may address the most important needs without expanding the home's footprint.
Many bathrooms can be redesigned around a walk-in shower, but feasibility, drainage, waterproofing, and any required accessibility features must be evaluated for the particular space.
A walk-in shower generally refers to the entry arrangement; it may still have a raised threshold. A curbless shower is designed without a raised entry curb and requires careful floor slope, waterproofing, and drainage planning.
Yes, privacy can guide decisions about sleeping areas, bathrooms, entrances, sound separation, storage, and shared living space. Zoning and other rules may affect whether a fully independent living unit is permissible.
F2 is Greensboro-based and serves homeowners in the Triad and nearby communities. Contact us with your property location and project goals so we can confirm the fit.
Related: Bathroom remodeling · Accessibility remodeling · Home additions
Tell us what you love about your home, what’s becoming less convenient, and what you want everyday life to feel like in the years ahead. We’ll help you explore the changes that make sense for your family.
Start the conversation ↗Prefer to talk it through? Call (336) 223-4915.