
Room additions
Room to spread out
Family rooms, expanded kitchens, flex rooms, and other thoughtfully planned additions that work with the home's existing layout.
A sunny place to unwind. A screened porch for long North Carolina evenings. A few more feet that make the whole house work better. F2 helps homeowners create spaces that feel connected to the home they already love.
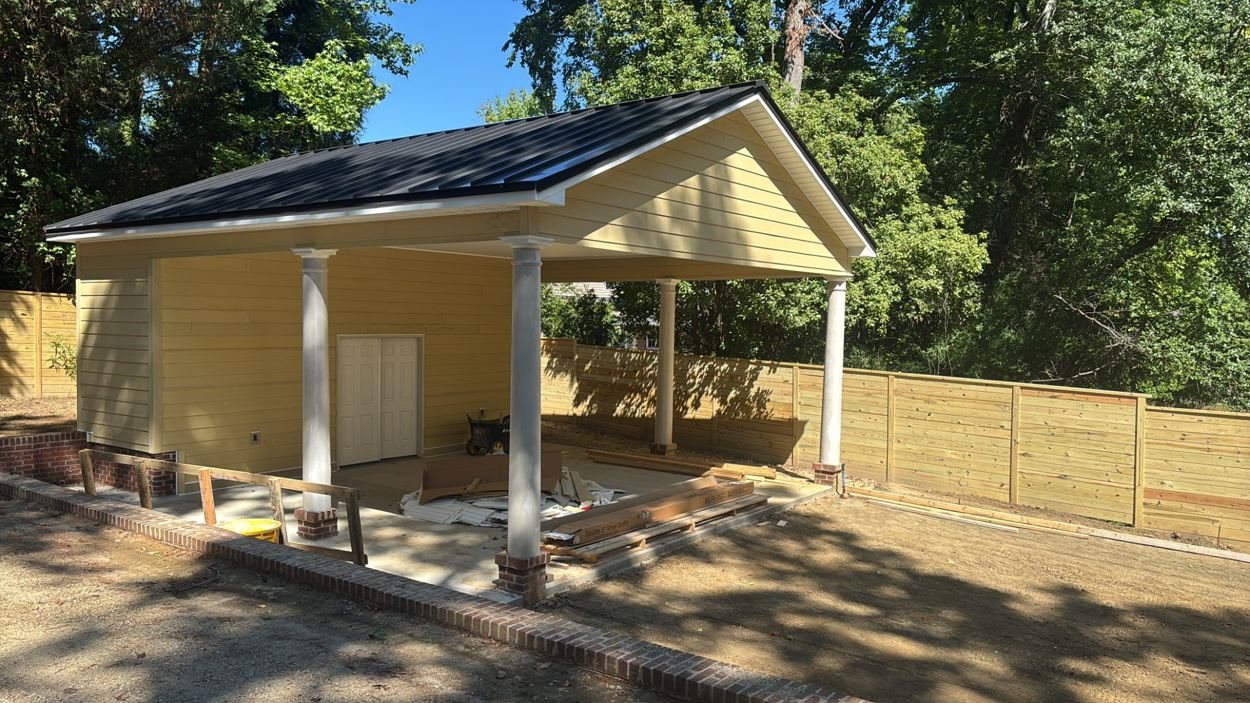
You don't necessarily need a new address to find the room you've been missing.
Maybe the kitchen needs a little breathing space. Maybe the backyard deserves a comfortable place to gather. Or maybe you're ready to connect the indoors with the outdoors in a way that feels natural, not tacked on.
We look at the house as a whole: the flow from existing rooms, the roofline, how much sun a space receives, access from the yard, and the materials that will make the addition feel at home.
As a Greensboro home addition contractor, F2 plans and builds new bedrooms, bathrooms, kitchen extensions, and family rooms for homeowners who need more space but don't want to move.
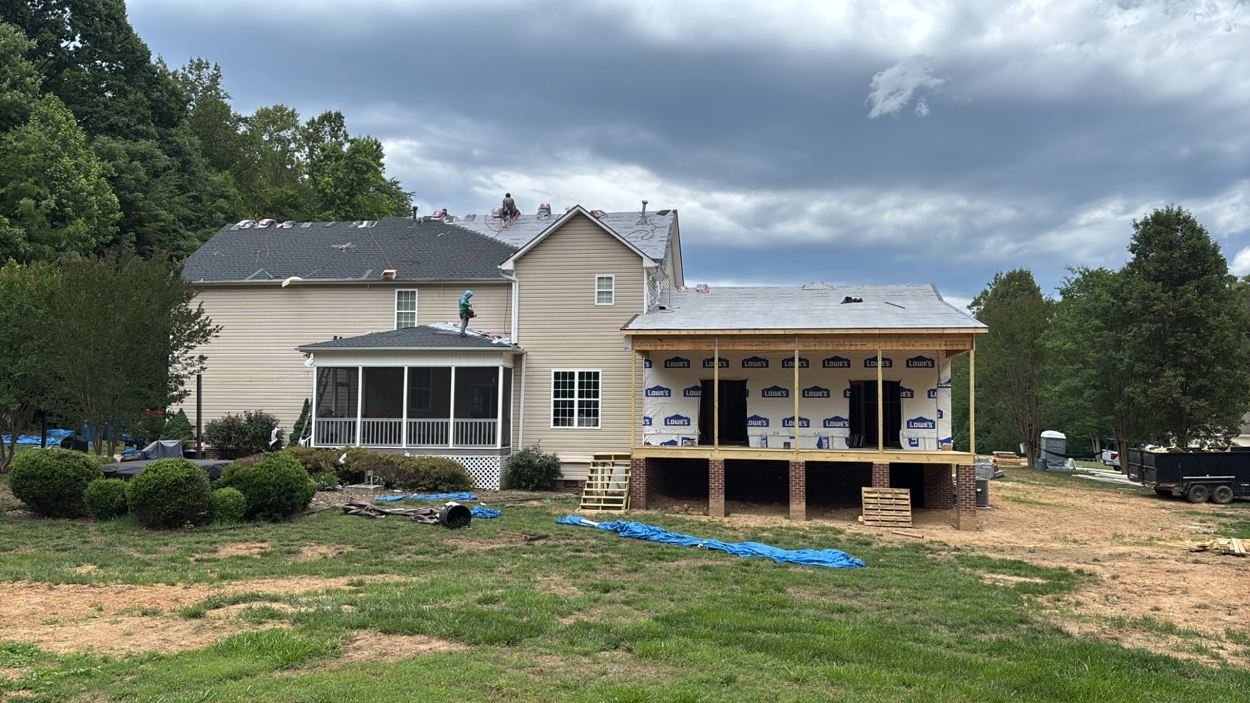
Family rooms, expanded kitchens, flex rooms, and other thoughtfully planned additions that work with the home's existing layout.
Enclosed, light-filled spaces that help bridge the house and garden. Glazing, insulation, heating and cooling are considered during planning.
Spaces for morning coffee, dinner, and evenings without the mosquitoes. Layout, airflow, roof coverage, and transitions make the difference.
New decks and deck renovations planned around access, grade changes, material selections, stairs, and how the space will be used.
Patio and hardscape ideas that connect outdoor dining and entertaining areas to the house and yard, with attention to drainage and site conditions.
Roofed gathering areas, covered patios, and comfortable transitions between the indoors and outdoors.
Sometimes the extra room you need is already there, waiting in a garage, a basement, or the backyard.
A backyard cottage or in-law suite for parents, grown kids, or guests, with one team handling design help, project management, and on-site supervision.
Turn a garage into a bedroom, office, or family room with smart planning, solid construction, and clear guidance at each step.
Turn an unfinished or dated basement into useful living space for guests, work, play, or everyday family needs.
One team guiding design, budget, schedule, and build, from the first meeting to the final walkthrough. See Design + Build
Finishing the new space: we also build custom cabinets, closets, and new floors, so your addition, conversion, or remodel is ready to live in. See our kitchen, bathroom, and interior design work.
Tell us what's missing, how you want to use the space, and where you are in the planning process. A sketch or a few pictures is plenty to begin the conversation.
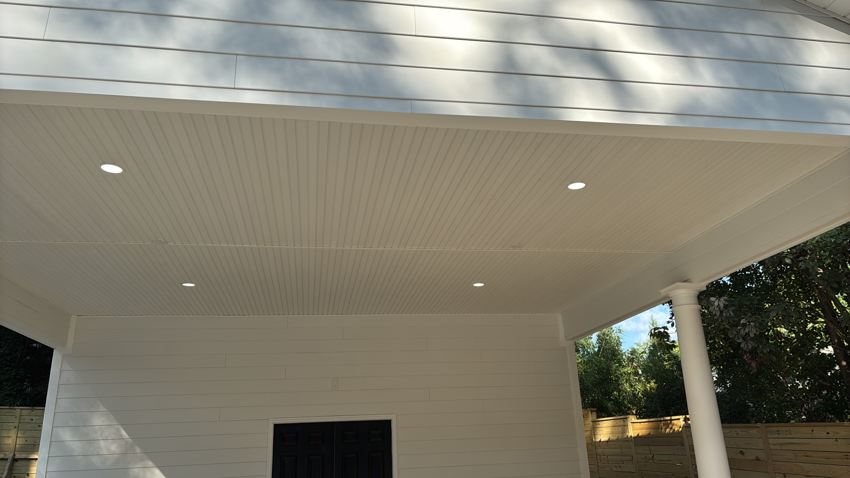
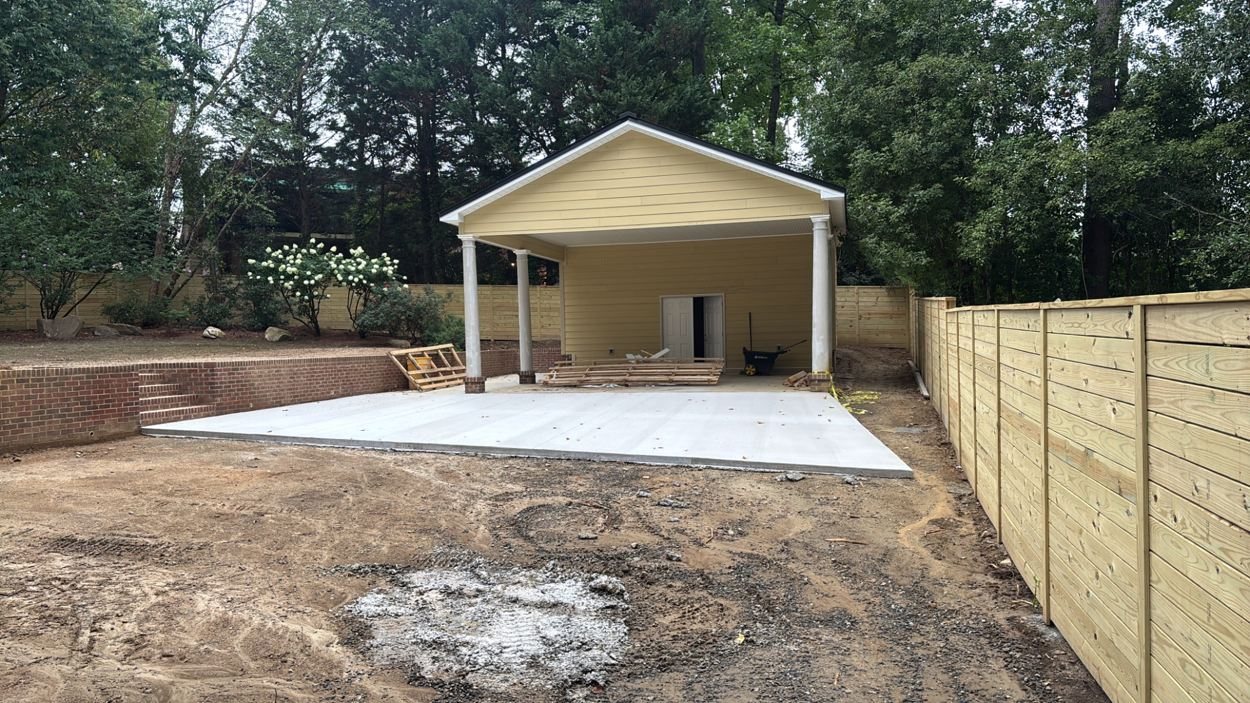
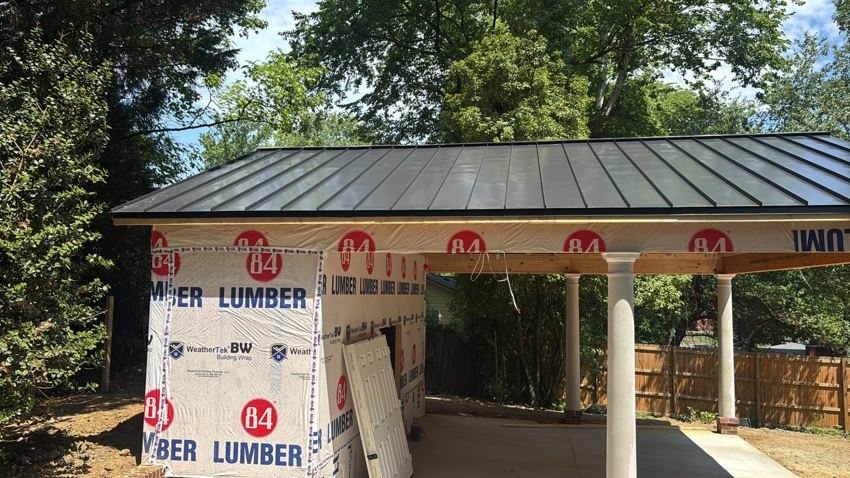
A covered patio can make your backyard usable more often, whether it's a summer afternoon or a rainy spring evening. A generous roofline, a standing-seam metal roof, white columns, and a finished ceiling with recessed lighting turn a slab of concrete into a room you'll actually live in.
We think about shade, seating, circulation, lighting, and how new outdoor construction will sit within an existing landscape. The result should feel purposeful from the yard, and comfortable underneath the roof.
How many people will use the space? Does it need to connect to a kitchen or living room? Will it be used in every season or mainly spring through fall?
A few honest answers help determine whether a deck, screened porch, sunroom, or full addition is the most suitable investment.
Think about drainage, setbacks, tree locations, roof intersections, sunlight and access. These considerations can shape the project before materials are chosen.
Good planning helps make construction decisions more predictable and the finished space more useful.
When a new room or porch meets an existing home, small decisions make a big difference. We consider the connection between old and new construction, from foundation and floor heights to siding, windows, trim and roof pitch.
It's not only about square footage. It's about creating a comfortable transition, from framed walls to weather protection to the final finishes, so you enjoy the new space every day.
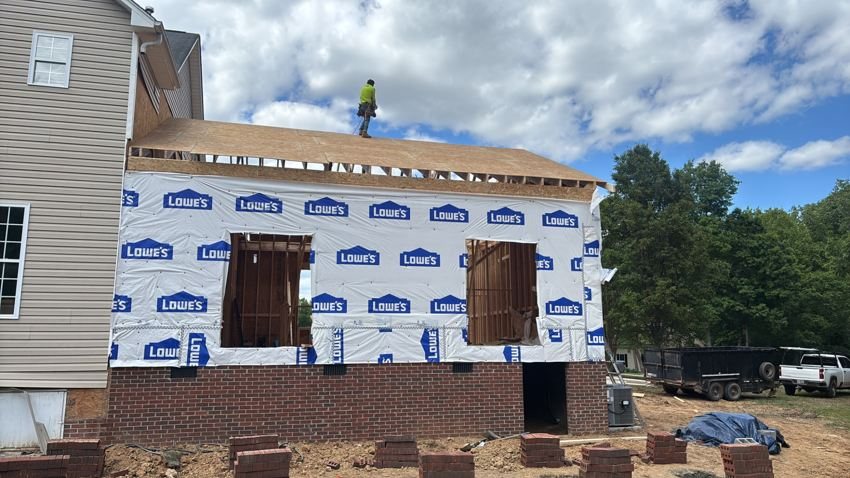
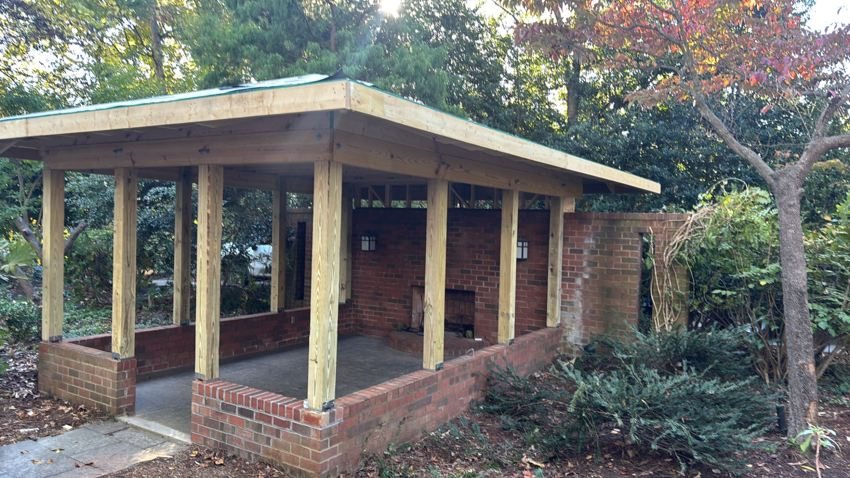
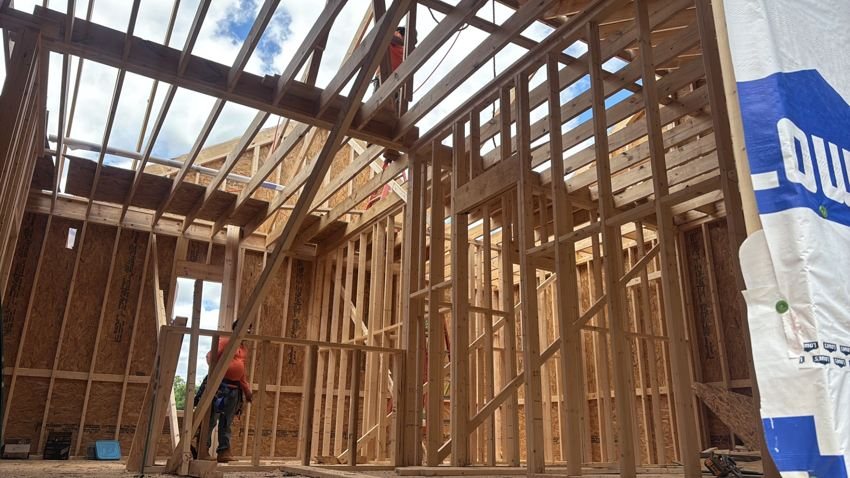
From different F2 projects and stages: the structural work and detail decisions behind additions and outdoor spaces.
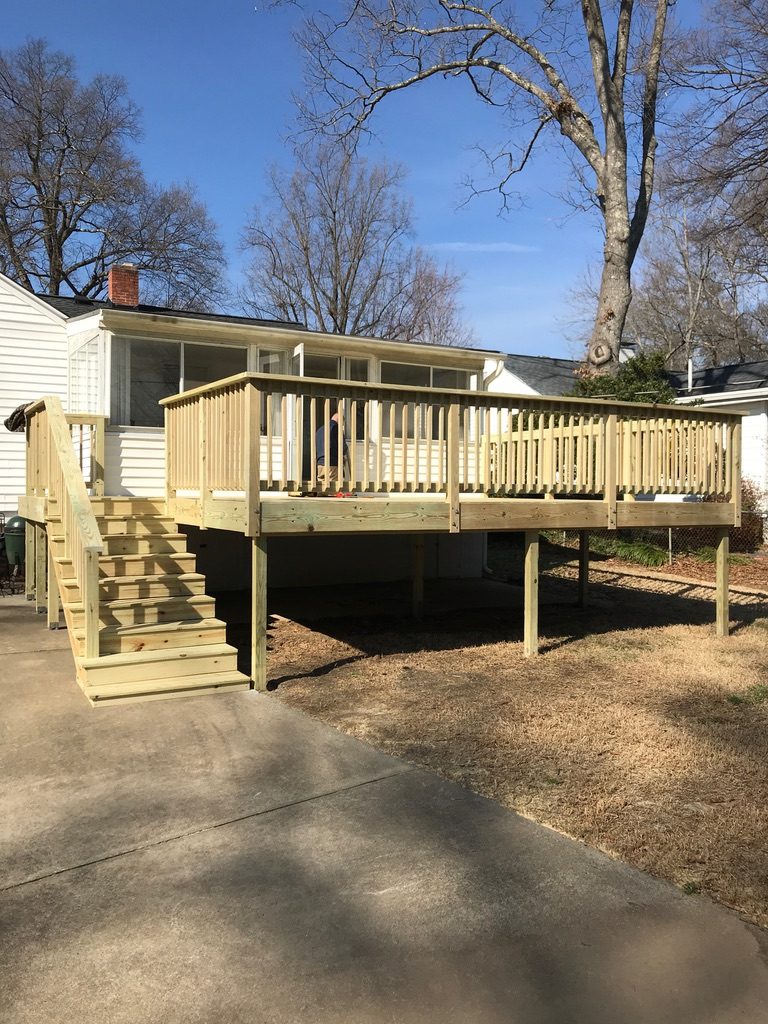
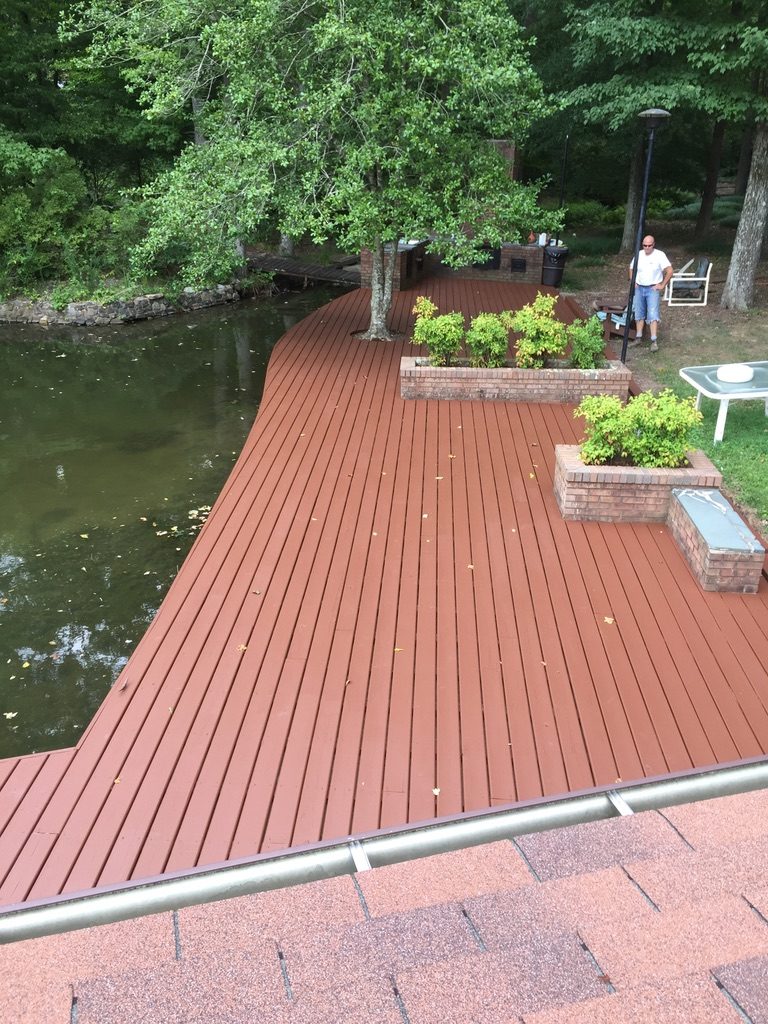
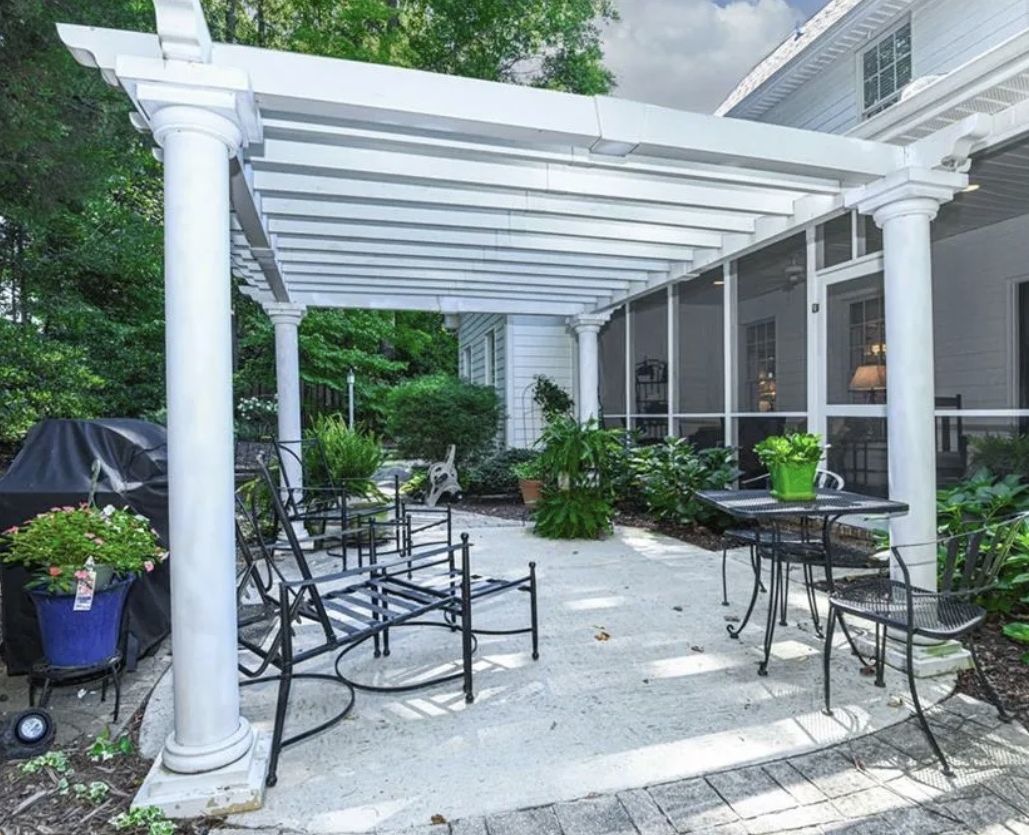
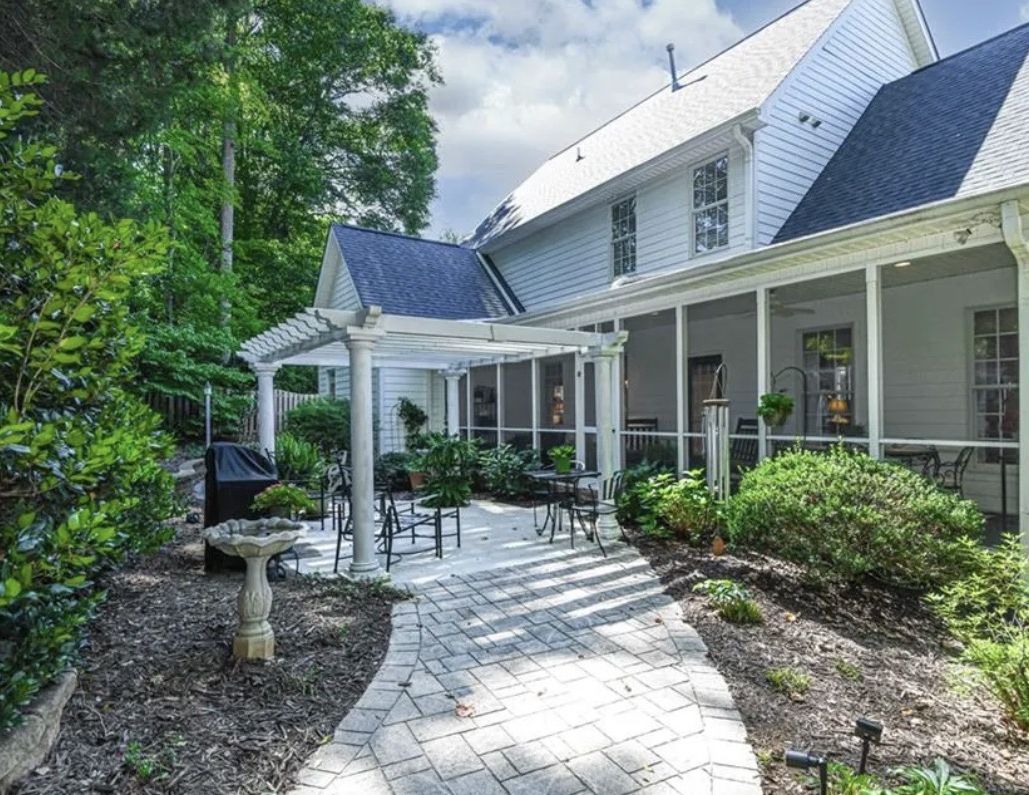
More projects in Our Work.
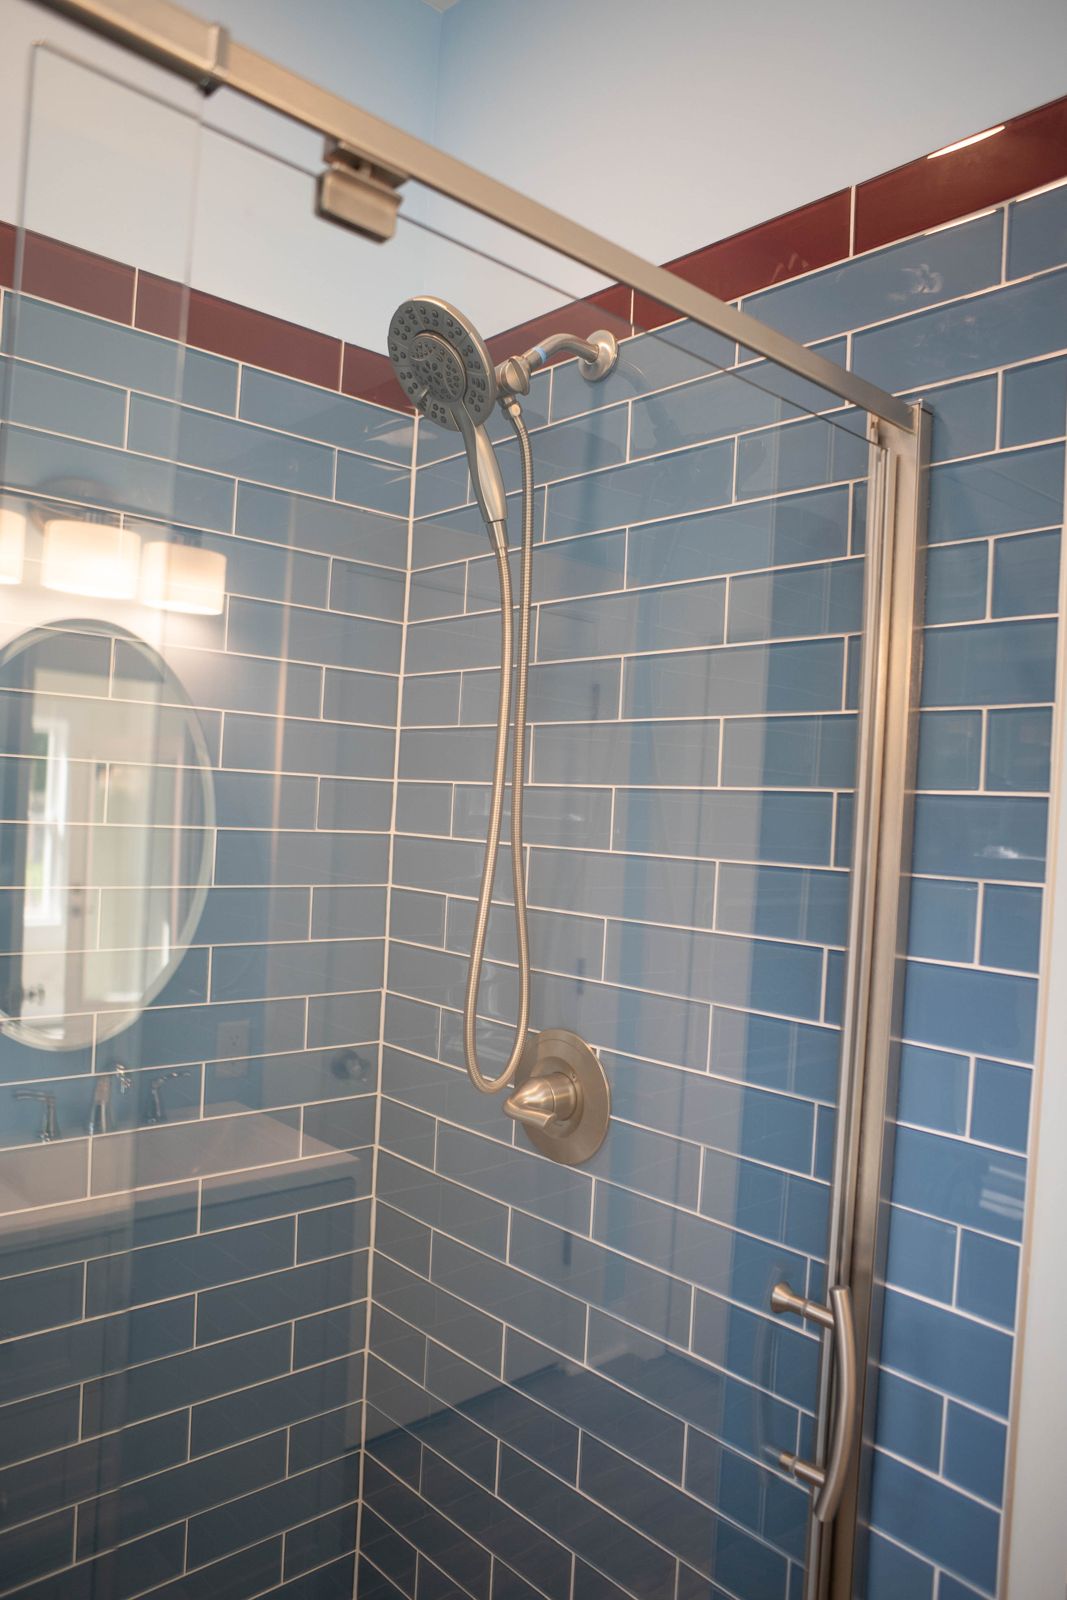
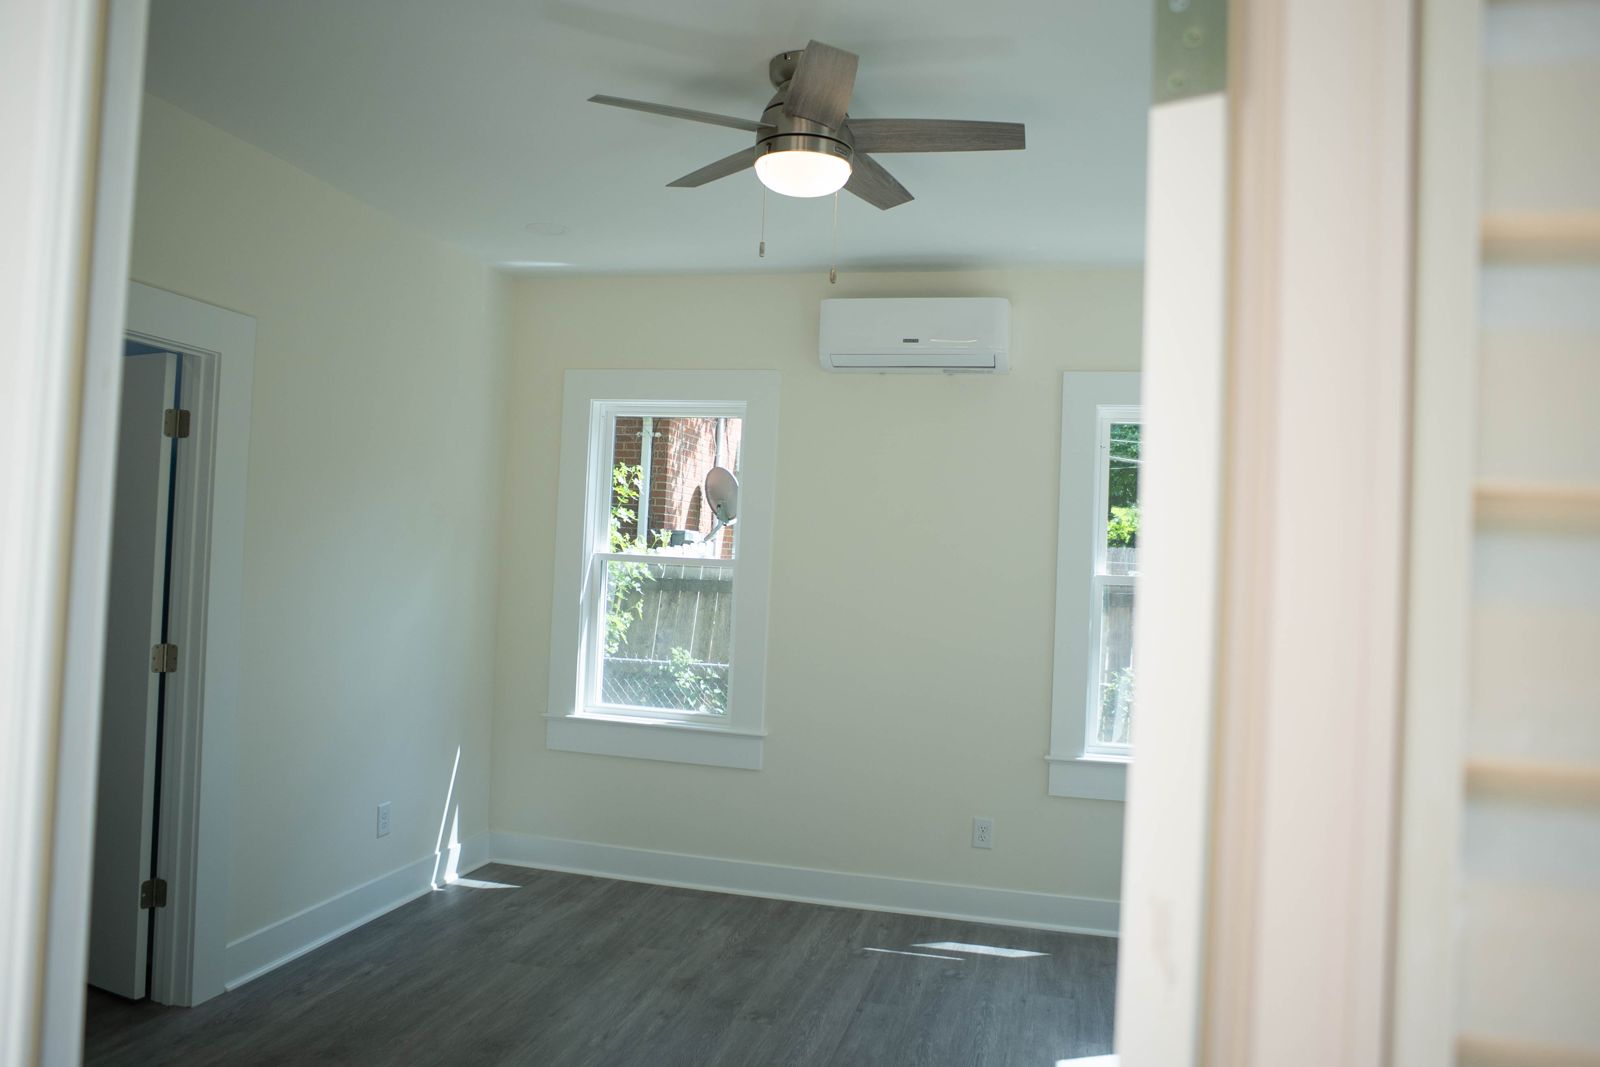
This addition on a brick home gave the family a bedroom, a full bath, and a laundry closet, with a new deck and steps out back. Here's what it looked like during construction, and what it became.
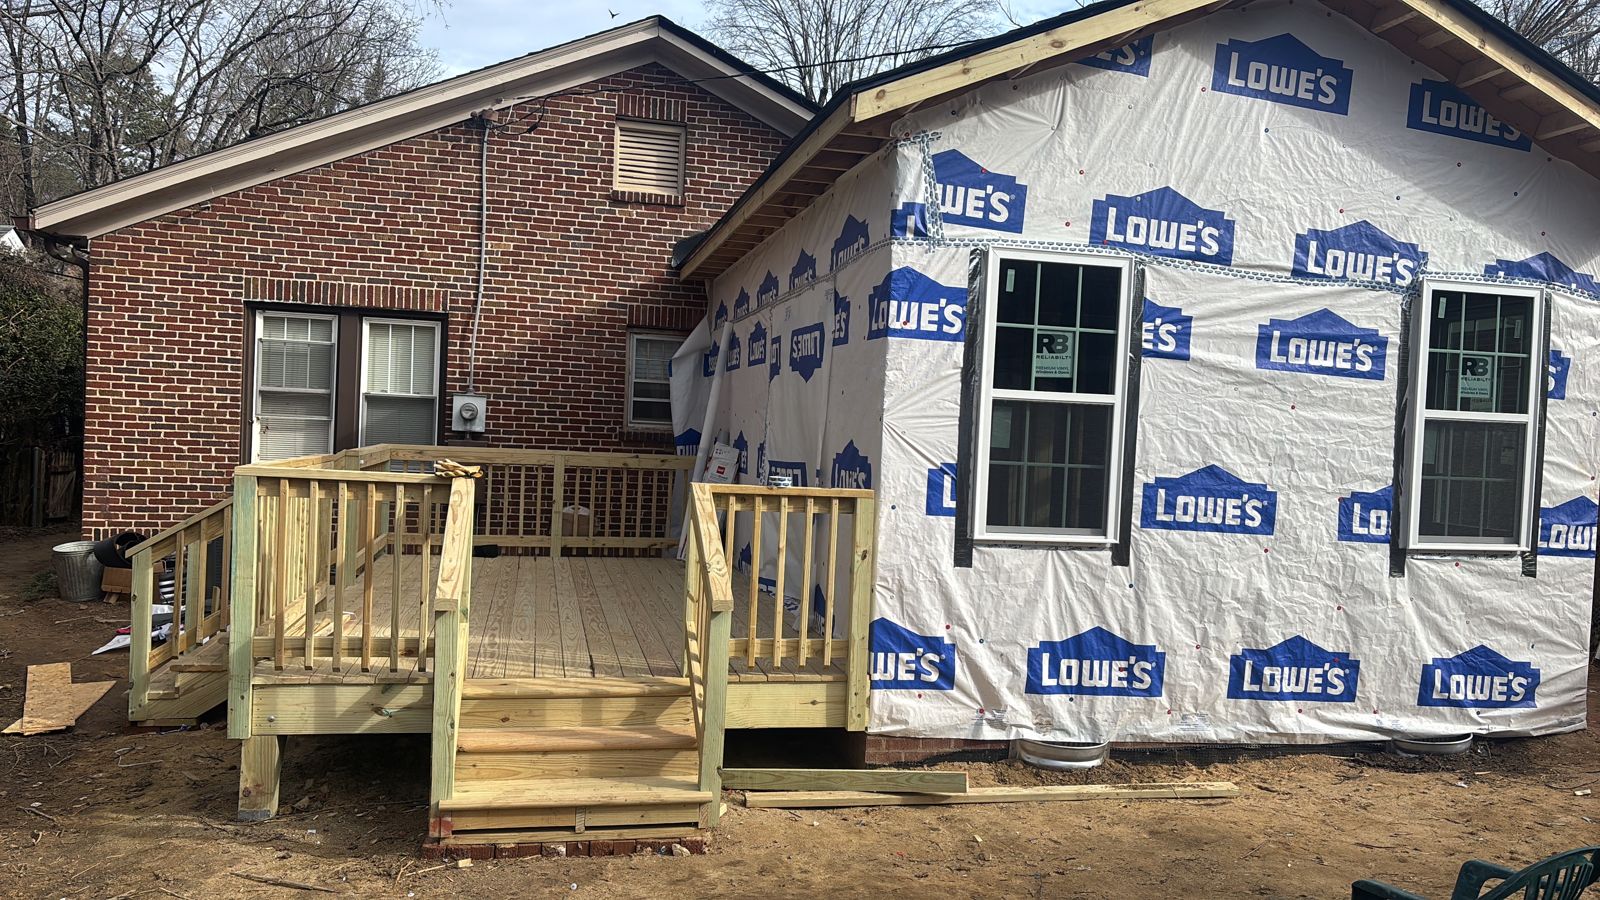 During
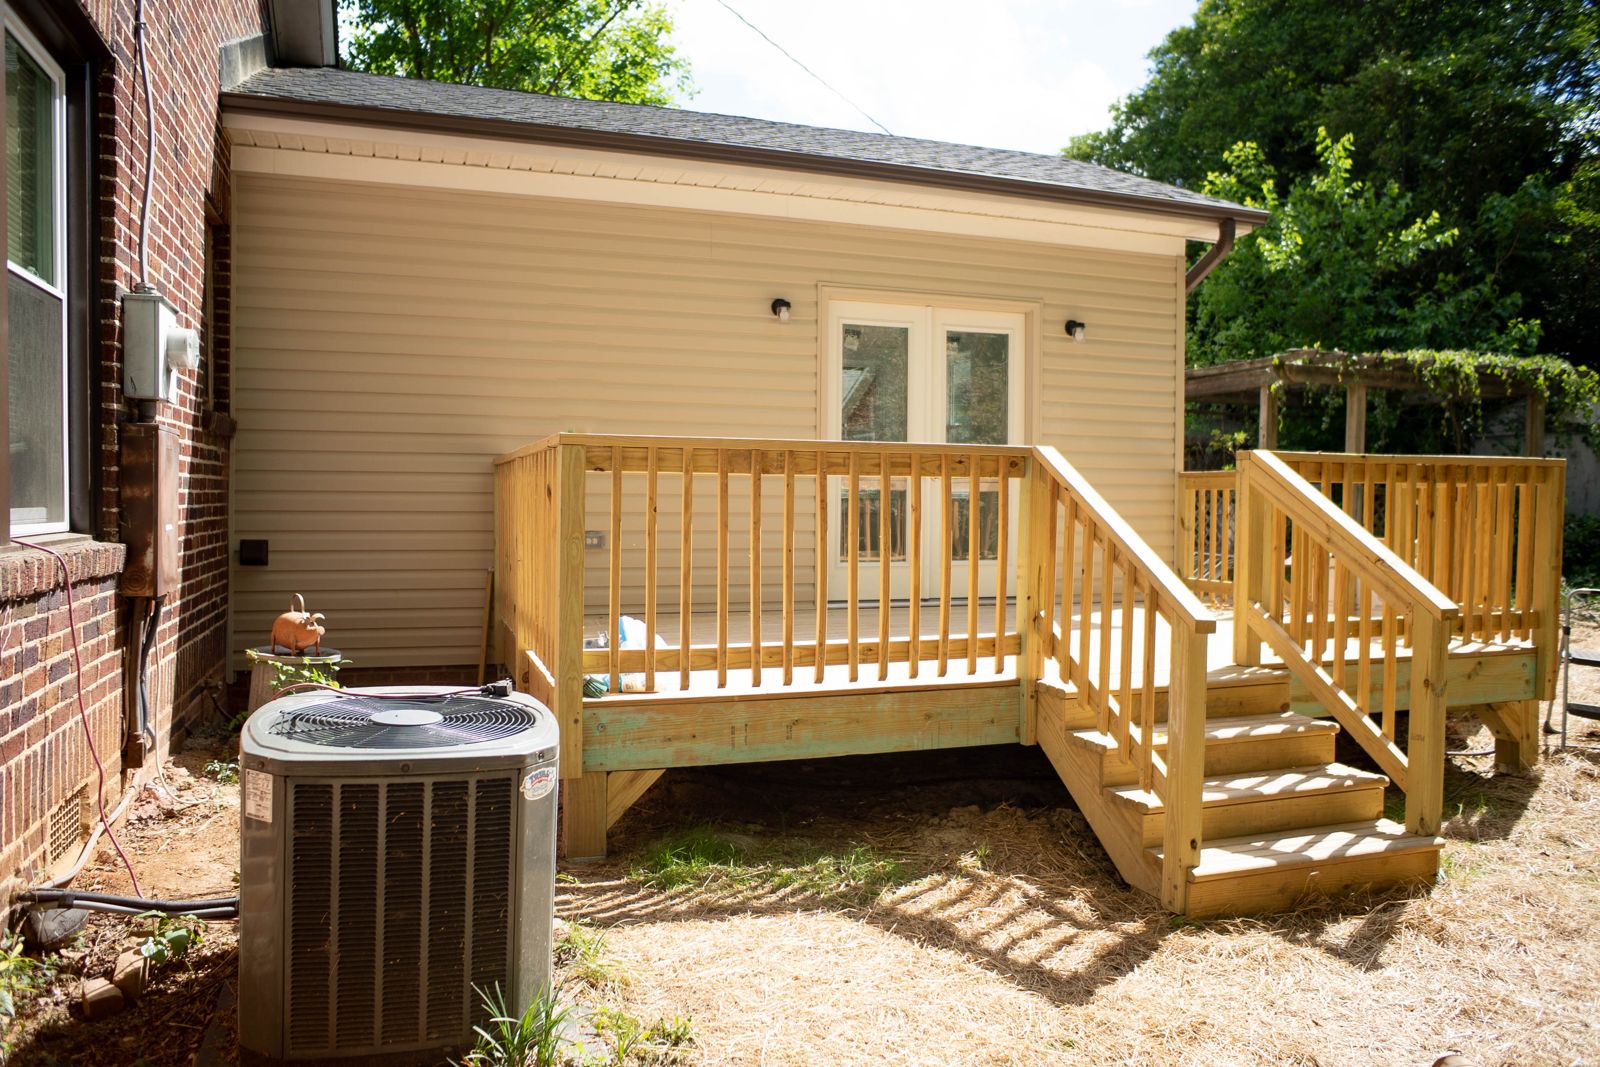 After
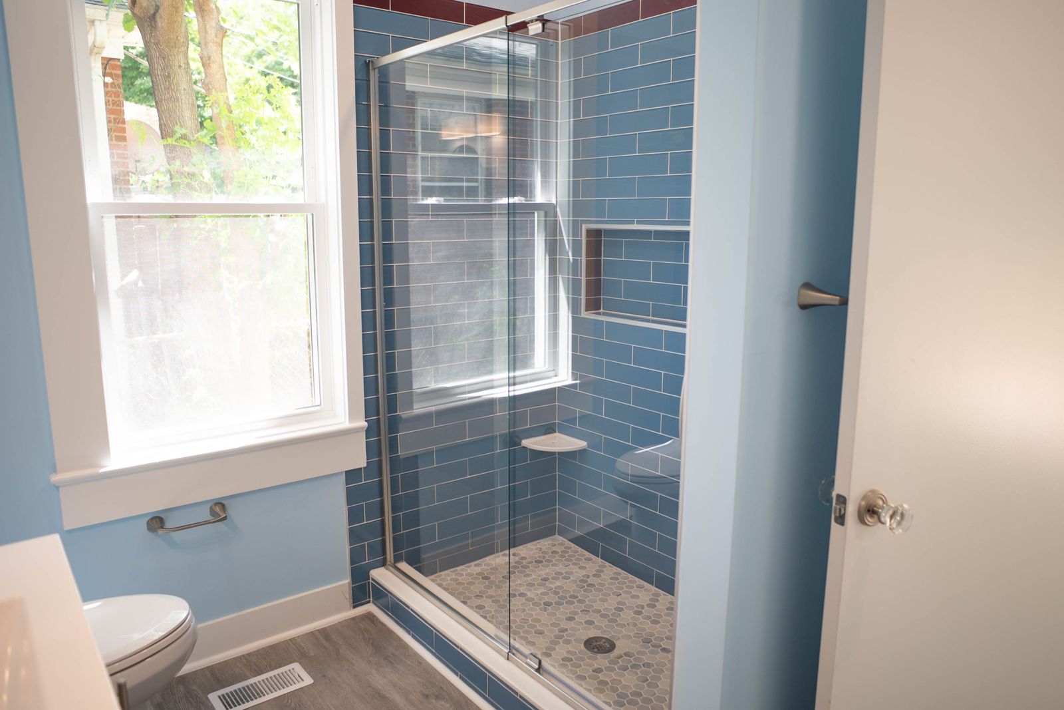
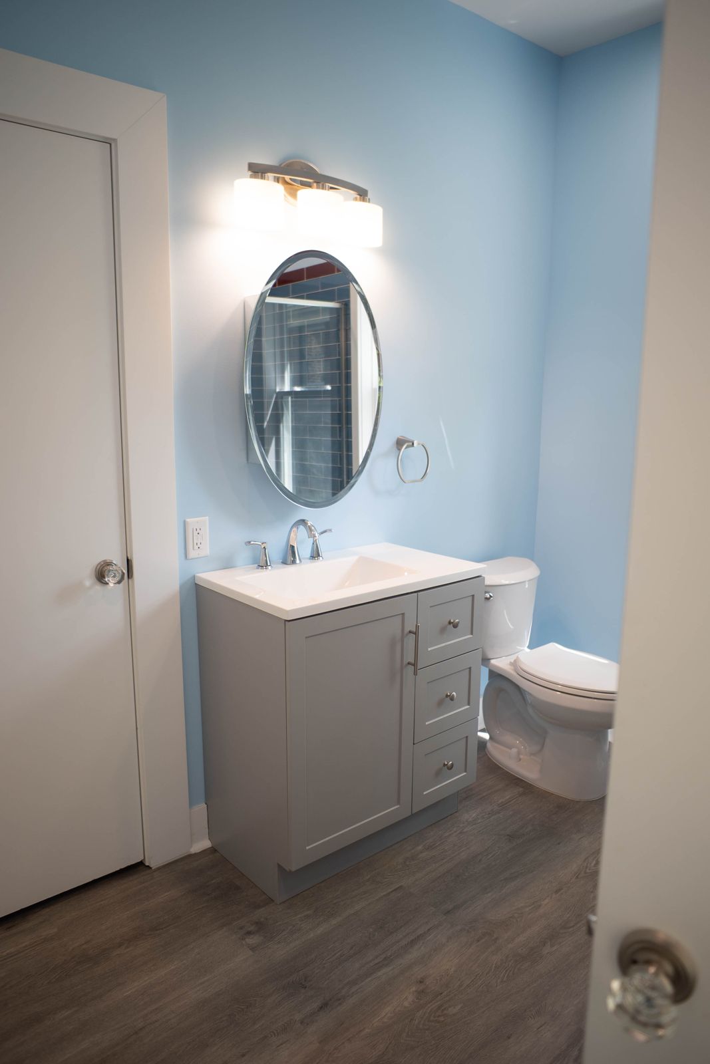
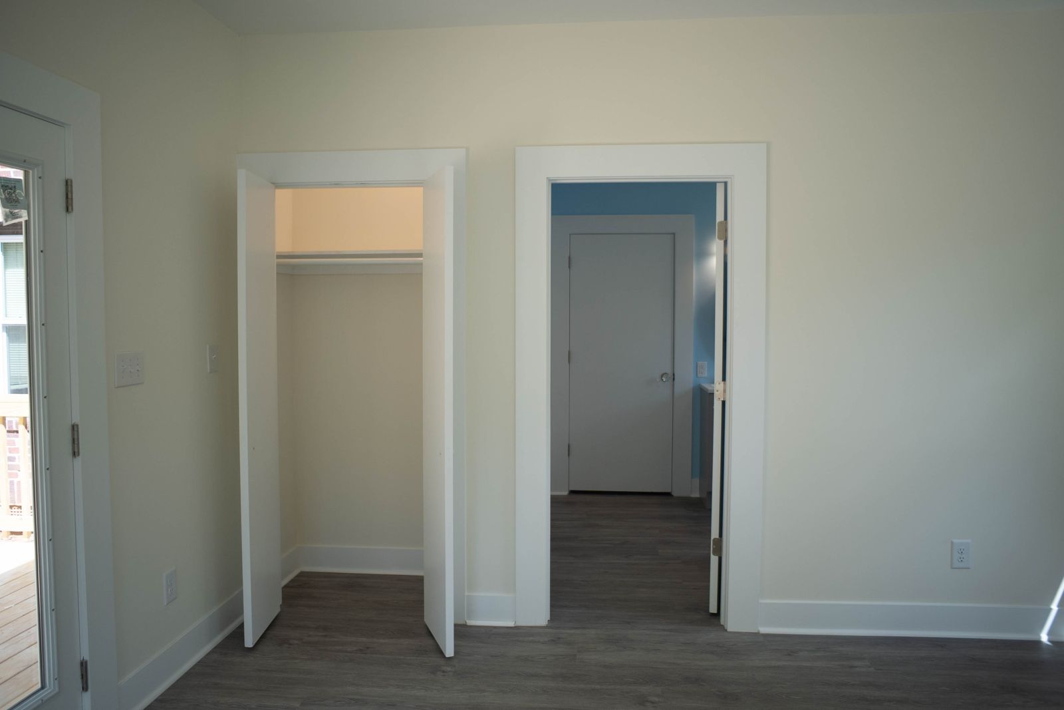
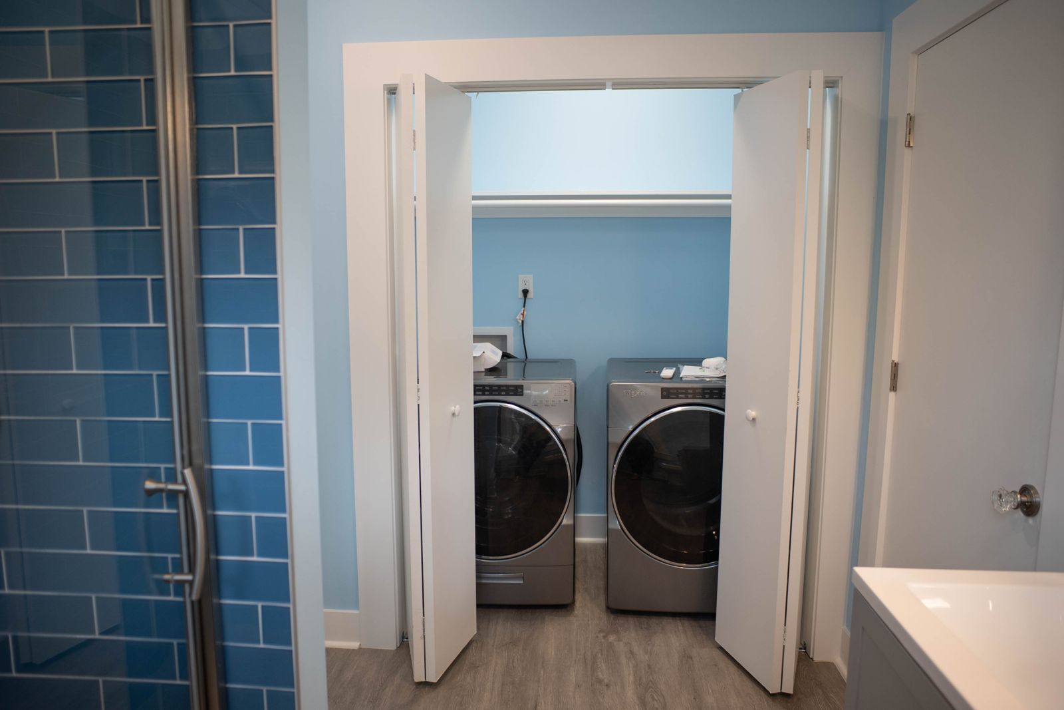
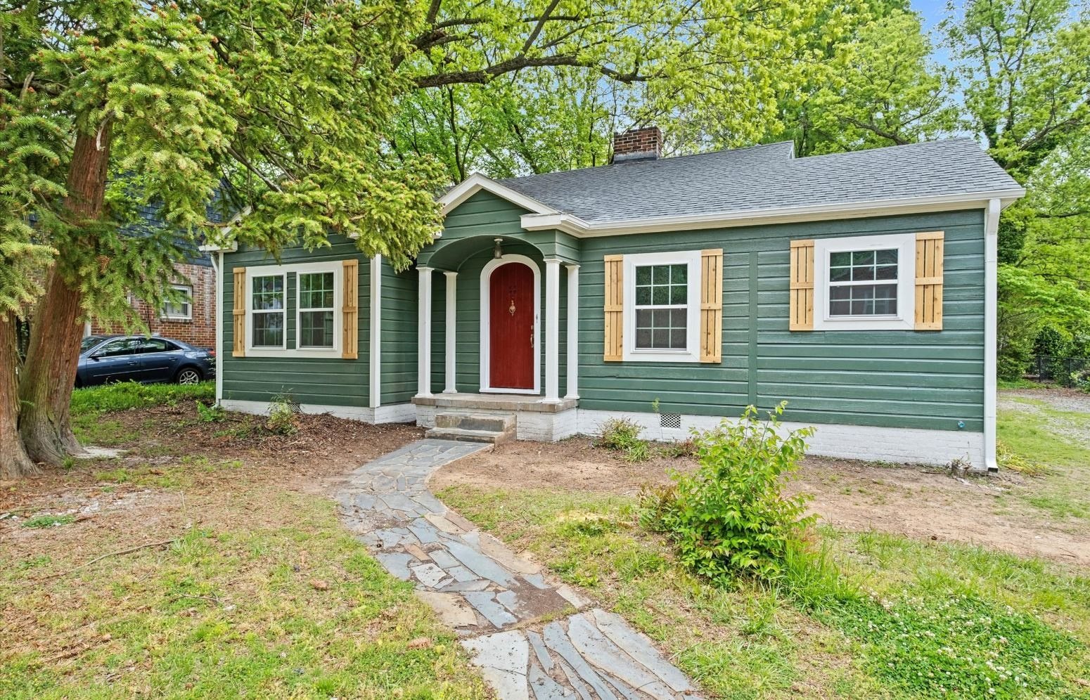
Good additions pay attention to proportion and character. A new porch may call for columns that complement the original house. A sunroom should relate to nearby windows and sightlines. New exterior finishes ought to feel considered rather than disconnected.
That's particularly important across the Triad, where older cottages, brick ranches, traditional homes, and newer construction all call for different solutions.
An addition needs more than basic building work. You get a guided process from the first talk to the final walkthrough, managed by one team.
A first talk about your goals, layout needs, budget, and how the new space should fit your home and daily life.
We go over your quote with you in person, so you can ask questions, understand the scope, and skip the guesswork of comparing loose bids.
Our in-house designer helps coordinate drawings, layout choices, permits, finishes, and room flow so the addition looks right with the existing home.
A clear review of what's included, how the build will move forward, and what to expect before work begins.
Site prep, scheduling, and trade planning handled before the build starts, which matters on a complex addition.
A full-time project manager and site supervisor keep work moving, trades aligned, and quality on track.
Attention through the final stage: finish quality, transitions, and how the new space ties into your home.
Financing may be available for qualified homeowners. Ask us about options when we talk through your project.
F2 Property Solutions is based in Greensboro, North Carolina, and takes on additions and outdoor living projects throughout the surrounding Triad, including High Point, Jamestown, Summerfield, Oak Ridge, Kernersville, and Winston-Salem. We're locally family and veteran owned, NC License #101722.
Lot size, zoning, neighborhood restrictions, existing construction and jurisdiction can all affect what's possible. We recommend reviewing those early.
Within Greensboro, new decks, screened porches, roofed structures, sunrooms and additions can require site plans, structural plans and building permits. Electrical, plumbing or mechanical work may require separate permits.
Requirements may differ in Guilford County and other Triad communities, so the right permitting authority should be confirmed for each address.
New decks, porches, sunrooms, and room additions generally require permits and, depending on the project, site and building-plan review. Requirements differ by jurisdiction and scope; confirm current rules before construction.
Sometimes. The existing footings, framing, roof, floor, enclosure, and energy requirements need evaluation before deciding whether a conversion is practical.
A screened porch is generally an outdoor room protected from insects but open to outside temperatures. A sunroom is a more enclosed space with windows or glazing; whether it is conditioned affects its construction and permitting requirements.
Yes, that is often the design goal. Rooflines, window proportions, siding or brick, trim, foundation heights, and the connection to existing rooms all matter.
Photos of the house, a rough sketch of the space you want, how you plan to use it, your ideal timing, and a preliminary investment range are helpful. Finished plans are not required to start a conversation.
Decks can be useful when the living space is elevated or the site slopes. Patios can create a closer-to-grade gathering area. Drainage, site conditions, accessibility, maintenance, and desired features all influence the choice.
If you love your home and neighborhood but need more room, an addition lets you stay put and get space built around how your family lives now. We talk through your goals, your lot, and your budget so you can decide with clear information.
Yes. We help homeowners plan and build accessory dwelling units (ADUs) and garage conversions. Zoning, setbacks, utilities, and permits vary by property, so we review those early in the process.
F2 handles it with one team: an in-house designer helps with layout and finishes, and a full-time project manager and site supervisor keep the work, the trades, and the quality on track from start to finish.
Financing may be available for qualified homeowners. Ask us about options when we talk through your project.
Start with a consultation about your goals, layout, and budget. Once the scope is clear, we go over your quote with you in person so you can ask questions and understand exactly what's included.
Still wondering about something? Ask us directly or call (336) 223-4915.
Whether you've been planning an addition for years or are just wondering what might fit your property, tell us what you have in mind. You don't need to have every detail figured out. Financing may be available for qualified homeowners.